
Knee Depth Is Not the Same as Overhang
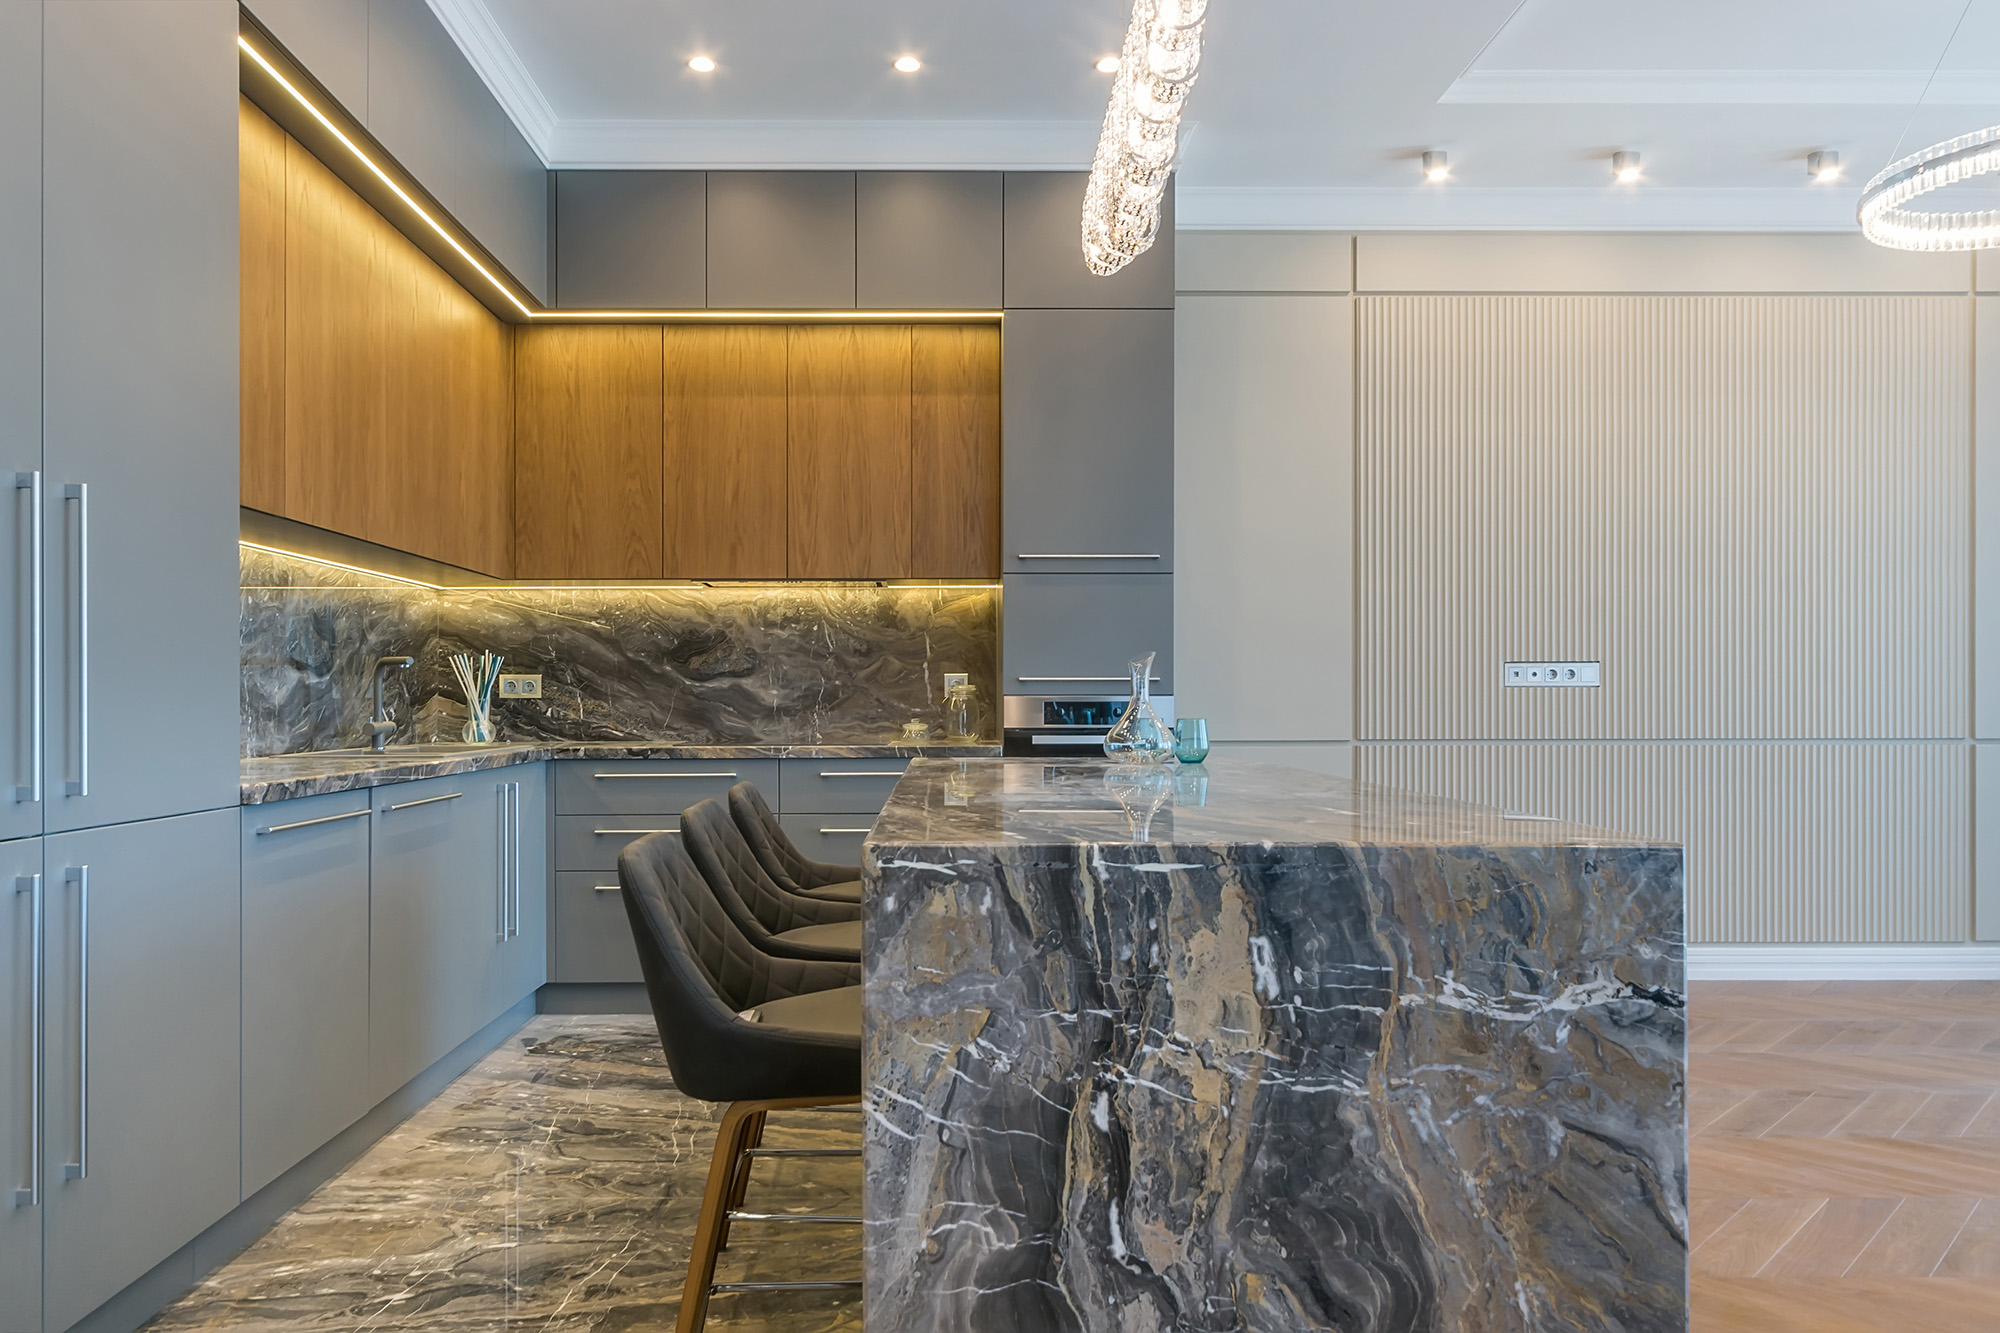
The number most people quote is overhang depth, but the dimension that decides comfort is knee clearance, and the two are only the same on a flush sided island. The moment you add a decorative panel, a shiplap face, a waterfall edge, or trim moulding to the seating side, that detail eats into the space where knees go. An island built with a twelve inch overhang and a three quarter inch applied panel gives you just over eleven inches of actual clearance.
This is where a lot of otherwise well planned islands go slightly wrong. The countertop measurement is right on paper, the cabinetry detail is chosen separately and later, and nobody subtracts one from the other. Worth confirming both numbers together while the island is still a drawing rather than discovering the difference once the stools arrive.
Height Changes the Answer Completely
Overhang requirements shift with counter height because a seated person's thigh sits at a different angle at each one. At standard counter height, roughly thirty six inches, people generally sit with knees bent close to ninety degrees and need less horizontal room than most assume. At bar height, around forty two inches, legs extend forward more and the body sits further back from the edge, so the clearance requirement changes accordingly.
Table height islands, in the twenty eight to thirty inch range, behave differently again because people sit in them the way they sit at a dining table, legs further forward and body closer in. This is the height where a generous overhang matters most and also the one homeowners plan least often, usually because it is a newer option than the standard counter height island most kitchens default to.
The Structural Side Nobody Mentions Until Template Day
Countertop material determines how far a slab can extend unsupported, and this is where seating plans sometimes have to change late. Engineered quartz, natural granite, and thinner profile materials all behave differently under cantilever, and fabricators work to their own supported ratios rather than a universal rule. Your fabricator will tell you what your specific slab and thickness allow.
Where extra support is needed, there are two routes with genuinely different outcomes. Visible corbels or turned posts sit under the overhang and are part of the design, which suits traditional and farmhouse kitchens well but does reduce knee space at the point where they land. Hidden steel brackets fitted into the cabinet top before the slab goes on keep the underside clear, which suits a cleaner modern look. Neither is the better option overall. One is a design feature, the other is invisible, and the right choice depends on the kitchen rather than the engineering.
What to Confirm Before the Template Appointment
Countertop templating is the point of no return, so the conversation worth having beforehand covers the seating side specifically. Confirm the finished face detail on the seating side, the counter height, the stool height you intend to buy, and whether support is needed for the slab and material you have chosen.
Buying the stools before the template rather than after is the single most useful thing you can do here, even if it feels backwards. Stool seat heights vary between manufacturers more than the labels suggest, and having the actual stool on hand means the overhang can be checked against the thing that will live there rather than against an assumed dimension.
Overhang, cabinetry detail, counter height, and material support all interact, which is why they are much easier to get right in one planning conversation than in four separate decisions. Atlantic Designs works with homeowners across Bangor, Ellsworth, Lincoln, Newport, and Camden, ME on island layouts, walking through the seating side specifically before anything gets templated.
Visit Holden, ME to see countertop materials and edge profiles in person and talk through what your island layout allows. Our designers can also help you work through the support question early, so it is settled before it becomes a template day surprise.
Planning an island with seating? Contact us to walk through the details, or explore our countertop options to start comparing materials.


